
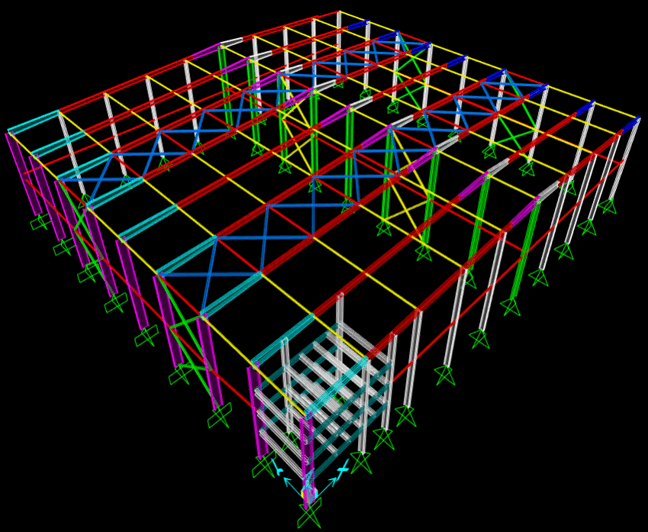
Project Overview
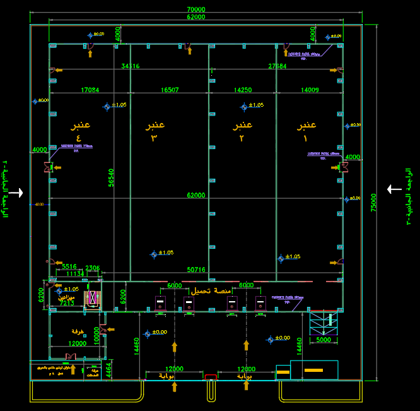
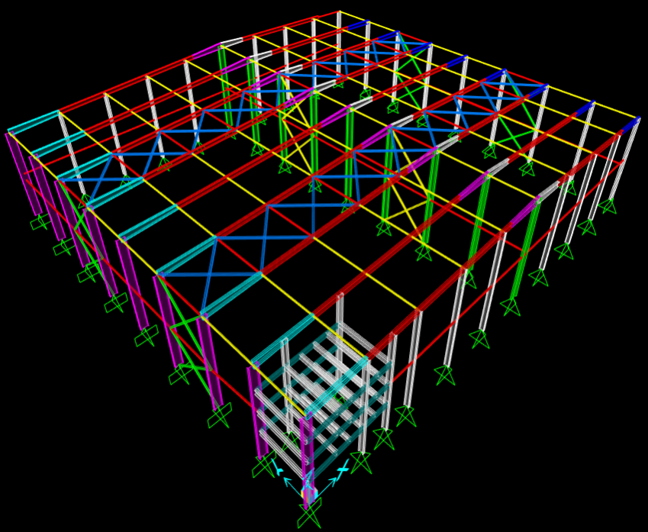
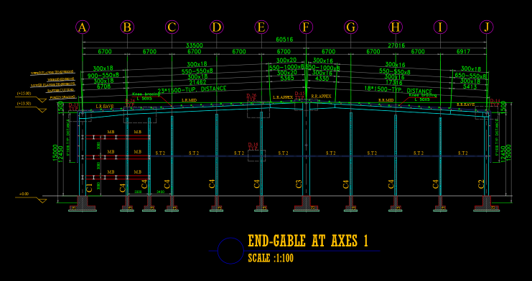
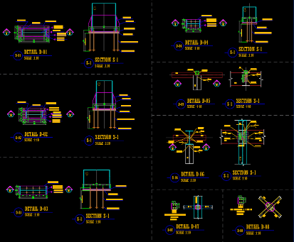
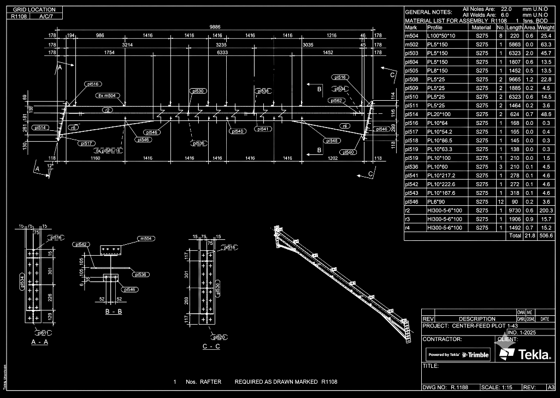
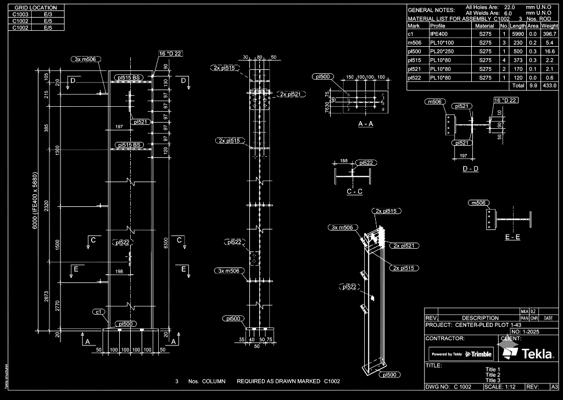
The refrigerated warehouse project was designed for a 15 m clear building height over a 5,250 m² footprint, with strict column spacing control and thermal optimization to reduce heat leakage. The design prioritized safe drift control and economical performance under demanding climatic conditions.
Engineering Scope
Project Type
Industrial Warehouse
Radian's Role
Design + Detailing
1 / 7
Project Details
Area5,250 m²
Height15 m
ScopeDesign + Detailing
Services
Steel Structures
Inquire About This Project