
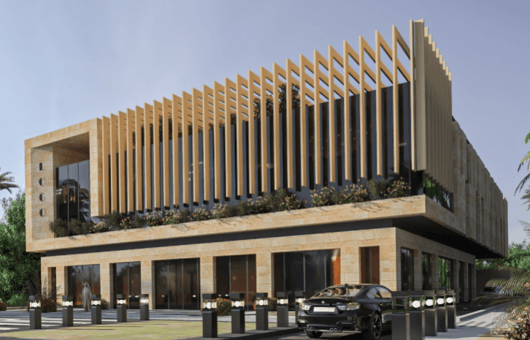
Project Overview
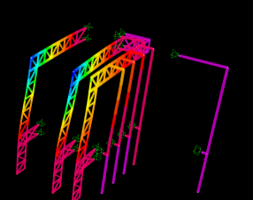
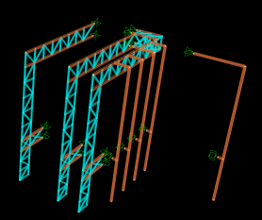
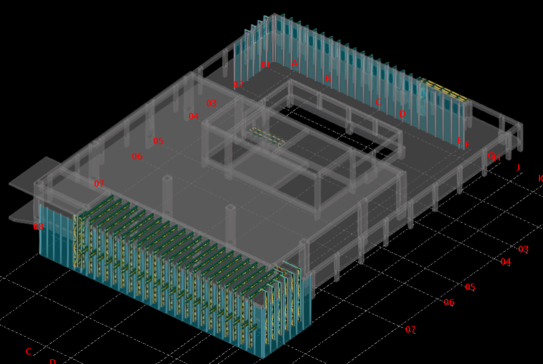
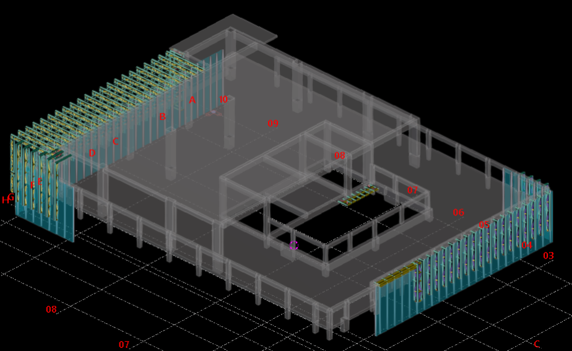
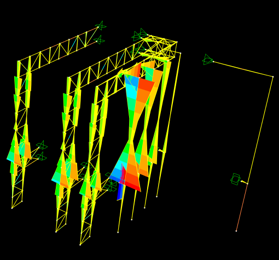
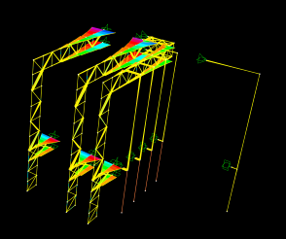
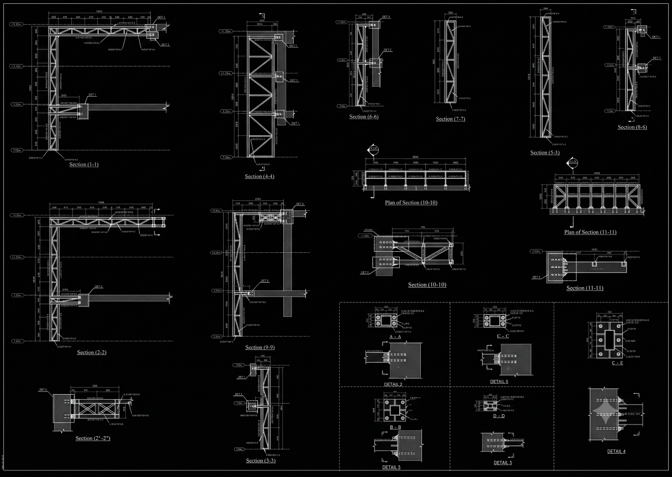
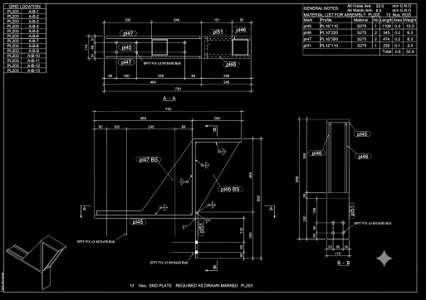
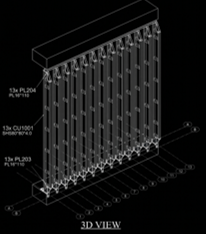
This project involved the structural steel design of a custom framing system for an exterior facade and commercial cladding package. The design supported architectural alignment, structural stability, and wind-load performance across a 1,750 m² facade area and 6.30 m height.
Engineering Scope
Project Type
Facade Steel System
Radian's Role
Steel Design + Steel Detailing
1 / 10
Project Details
Area1,750 m²
Height6.30 m
ScopeSteel Design + Steel Detailing
Services
Steel Structures
Inquire About This Project